
Structure review
We assess walls, slab, railings, returns and the length of unsupported spans.
For buildings that restrict drilling, we assess whether a secure, removable attachment system can protect the balcony without penetrating finished surfaces.
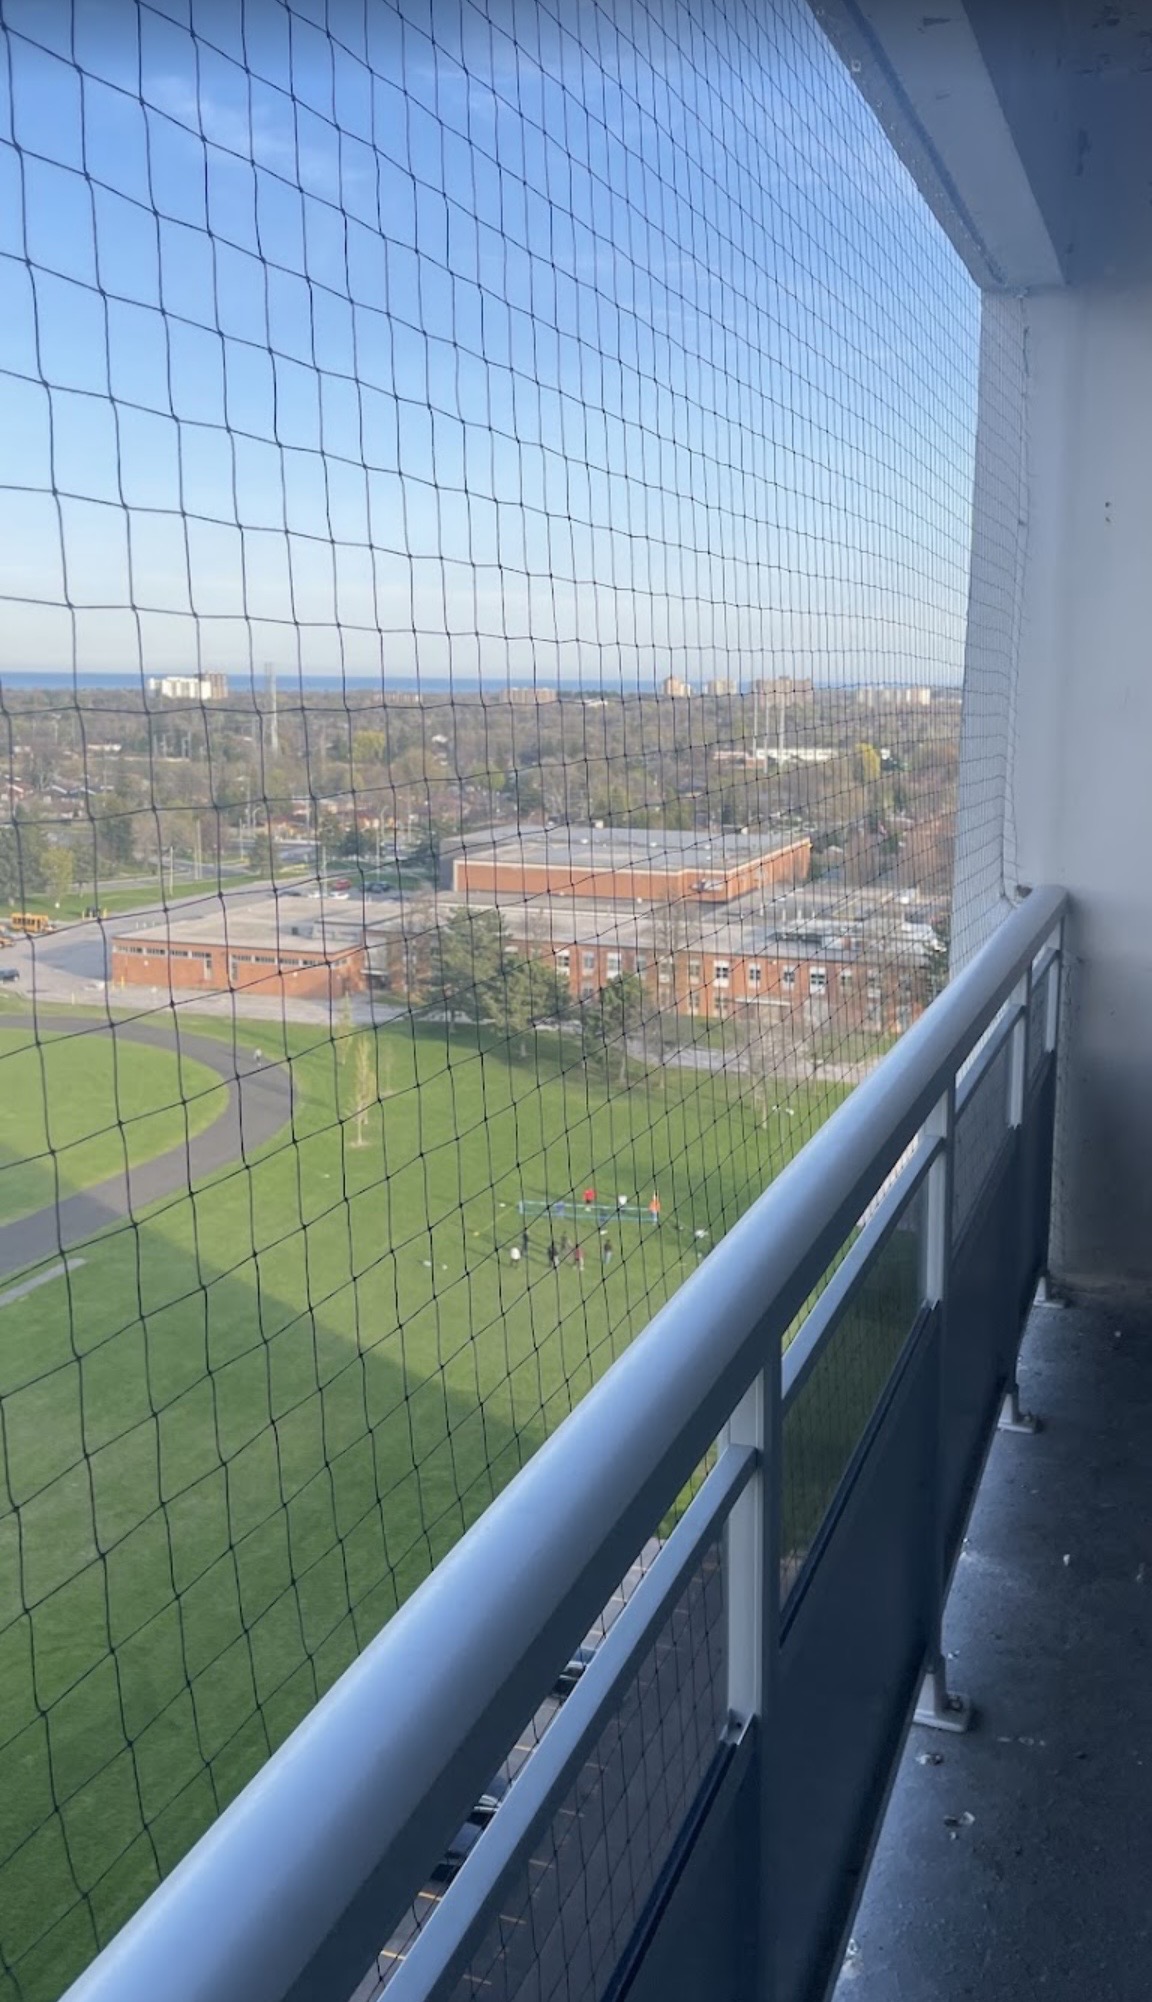
A no-drill request is common in strata buildings, but it does not mean every opening can use the same tension rod or adhesive kit. Wind exposure, span, railing design, surface condition and possible escape gaps all matter.
We first review the structure and building requirements. If a non-penetrating layout cannot remain secure and tidy for that opening, we explain why rather than promising a one-size-fits-all method.
We assess walls, slab, railings, returns and the length of unsupported spans.
Where appropriate, removable or compression-based components may avoid holes in finished surfaces.
We can describe the intended system so the resident can confirm it meets building rules.
The layout should account for doors, drains and areas that residents or building staff need to reach.
Available for suitable balconies in Vancouver, Burnaby, Richmond, Surrey, Coquitlam, Langley and nearby communities. Send detailed corner and railing photos plus any written strata restrictions.
For a faster quote: send wide photos of the full problem area, approximate dimensions, your city, and any access or strata requirements.
Send project details →No. Suitability depends on structure, exposure, span and the building’s rules. A safe assessment comes first.
Not necessarily. A non-penetrating system still needs appropriate materials, tension and secure edge control.
Approval is determined by your strata. We can provide clear information about the proposed installation for their review.
Send photos of your balcony, ledge or building and get a straightforward quote.